Save
Ask
Tour
Hide
Share
$2,195,000
1 Day On Site

7 Treeline Court
Toronto W08, ON M9C 1K7

For Sale|Single Family Residence|Active
4
Beds
4
Total Baths
County:
Toronto
Call Now: 416-570-8405
Is this the listing for you? We can help make it yours.
416-570-8405
7 Treeline Court7 Treeline Court7 Treeline Court7 Treeline Court
Save
Ask
Tour
Hide
Share

Mortgage Calculator

Monthly Payment (Est.)

$10,014
Calculator powered by Showcase IDX, a Constellation1 Company. Copyright ©2026 Information is deemed reliable but not guaranteed.

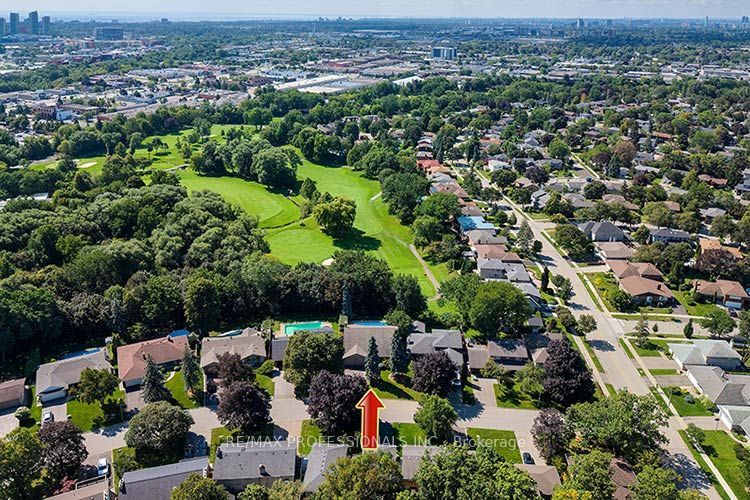
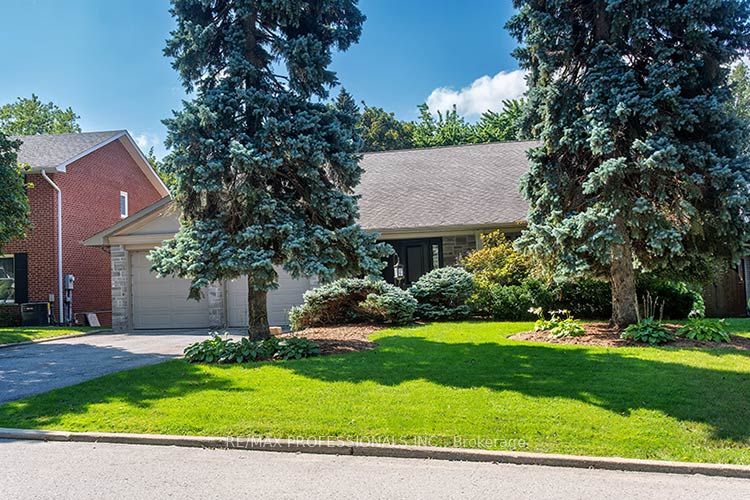
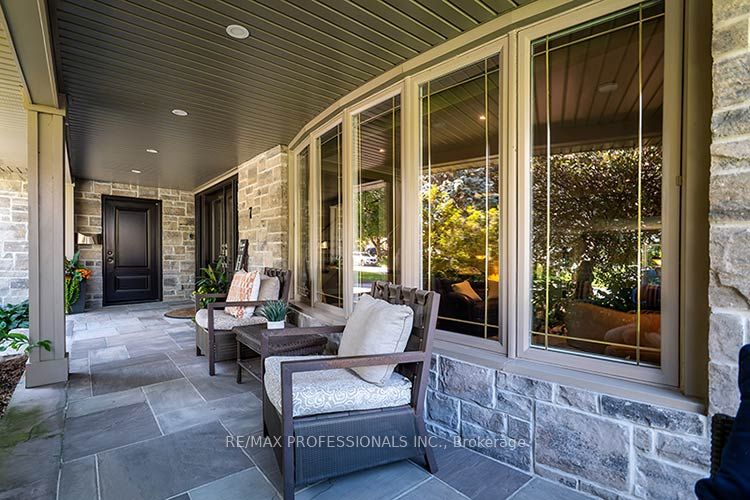
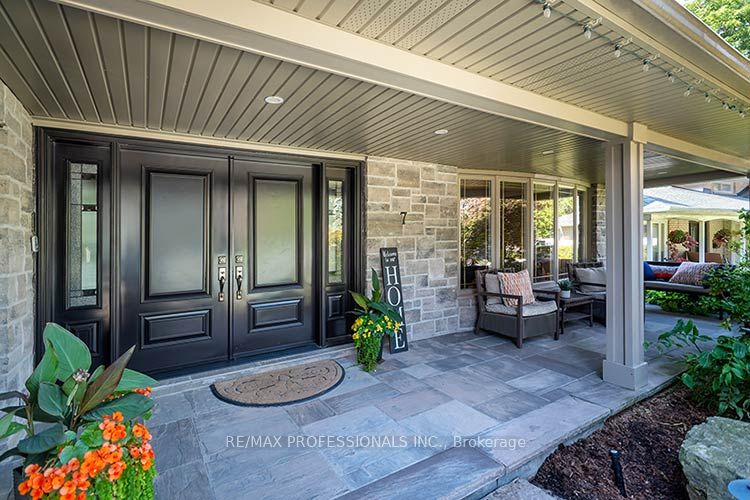
Truly exceptional and rarely offered custom built 4 Bedroom unique family home on one of Markland's prestigious courts in "The Heart Of Markland Wood". From the moment you arrive this distinguished home welcomes you with an impressive stone covered front porch and fabulous curb appeal surrounded by mature trees and backing onto the golf course (13th green, 14th tee) the backyard provides tranquility and privacy. An inground pool creates the perfect setting for summer enjoyment while the outdoor gazebo with a gas fireplace offers entertaining well into the evening. The yard has access to the golf course and its picturesque walking trails. This setting is "country living in the city". The renovated kitchen features granite countertops ample cabinetry and built-in S/S appliances. The spacious & bright breakfast area overlooks the yard & pool. The open concept family room combined with the kitchen has built-in shelving and w/o to the gazebo and pool. The upper level features 4 generously sized bedrooms including a spacious primary bedroom with a walk-in closet & 3 piece ensuite. The lower level boast a large rec room 3 piece bathroom ideal for guests and/or teenagers. A huge crawl space provides more accessible storage. Main floor laundry and separate side entrance add to the highlights of this home. Minutes to airport, shopping and highways, steps to schools, parks & TTC. This home in sought after community should not be missed.

Save
Ask
Tour
Hide
Share
Listing Snapshot
Price 
$2,195,000
Days On Site 
1 Day
Bedrooms 
4
Inside Area (SqFt) 
N/A
Total Baths 
4
Full Baths 
N/A
Partial Baths 
N/A
Lot Size 
N/A
Year Built 
N/A
MLS® Number 
W13718648
Status 
Active
Property Tax 
$9,023.58
Maintenance Fees 
N/A
Sq Ft Source 
N/A
Friends & Family
Recent Activity
yesterdayListing first seen on site
yesterdayListing updated with changes from the MLS®
General Features
Attached Garage 
Yes
Cross Street 
Markland Dr/South of Bloor St.
Direction Faces 
South
Garage 
Yes
Parking 
Garage Door OpenerAttached
Parking Spaces 
6
Property Sub Type 
Single Family Residence
Security 
Security System
Style 
Backsplit 4
Water Source 
Public
Interior Features
Appliances 
Oven
Basement 
Crawl SpaceFinished
Cooling 
Wall Unit(s)
Fireplace 
Yes
Fireplace Features 
Family RoomLiving RoomInsert
Fireplaces 
2
Heating 
Fireplace InsertNatural GasRadiant
Bedroom 
Dimensions - 4.61 x 3.51Level - Upper
Bedroom 2 
Dimensions - 4.17 x 3.63Level - Upper
Bedroom 3 
Dimensions - 4.17 x 3.63Level - Upper
Breakfast 
Dimensions - 4.29 x 4.11Level - MainFeatures - Built-in Features
Dining Room 
Dimensions - 4.61 x 3.58Level - MainFeatures - Open Floorplan
Family Room 
Dimensions - 5.77 x 4.01Level - Main
Kitchen 
Dimensions - 4.29 x 2.77Level - Main
Living Room 
Dimensions - 6.25 x 4.61Level - Main
Master Bedroom 
Dimensions - 5.01 x 3.96Level - UpperFeatures - Walk-In Closet(s)
Recreation 
Dimensions - 9.88 x 4.32Level - Lower
Save
Ask
Tour
Hide
Share
Exterior Features
Construction Details 
Brick
Exterior 
Lighting
Fencing 
Fenced
Lot Features 
GreenbeltIrregular LotOn Golf CourseLevelLandscaped
Patio And Porch 
Patio
Pool Features 
In Ground
Roof 
Asphalt
View 
Trees/Woods
Waterview 
Trees/Woods
Listing courtesy of RE/MAX PROFESSIONALS INC.

Listing information is provided by Participants of the Toronto Real Estate Board. VOW information is provided exclusively for personal, non-commercial use, and may not be used for any purpose other than to identify prospective properties consumers may be interested in purchasing. Information is deemed reliable but not guaranteed. Copyright 2026, Toronto Real Estate Board
Last checked 2026-08-29 08:38 AM UTC

Neighborhood & Commute
Source: Walkscore
Save
Ask
Tour
Hide
Share